
2632 Wagon Drive 289 Alexandria, VA 22303
Listing Courtesy of: BRIGHT IDX / Listed By: Tom Rickert, Coldwell Banker Realty

  2632 Wagon Drive 289 Alexandria, VA 22303

Active (5 Days)
$2,000 (USD)
2
BED
1
BATH
950
SQFT

Description

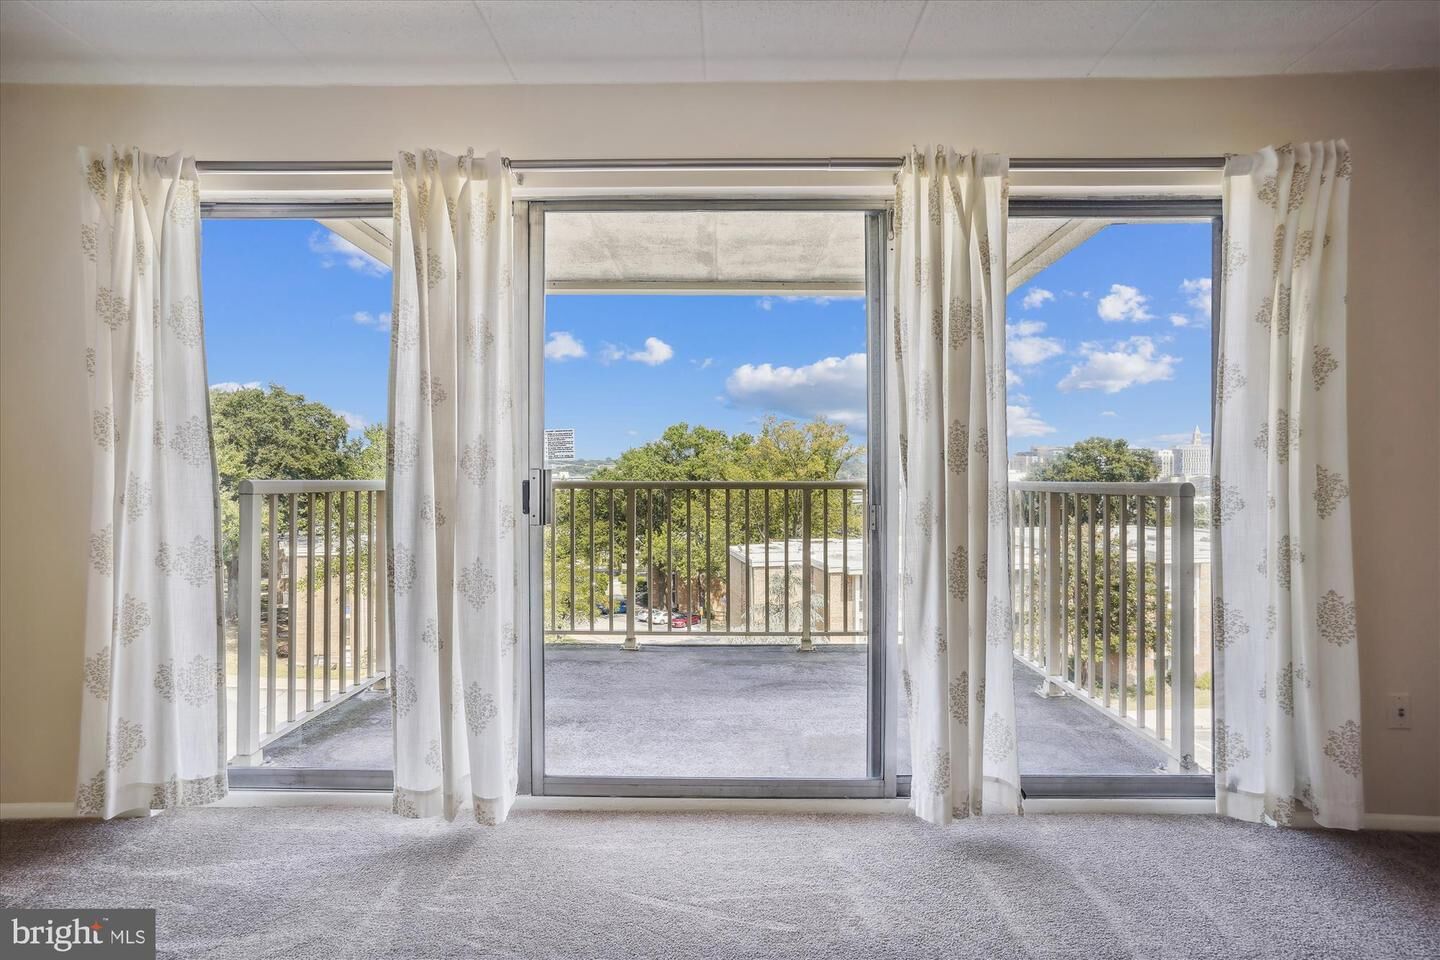
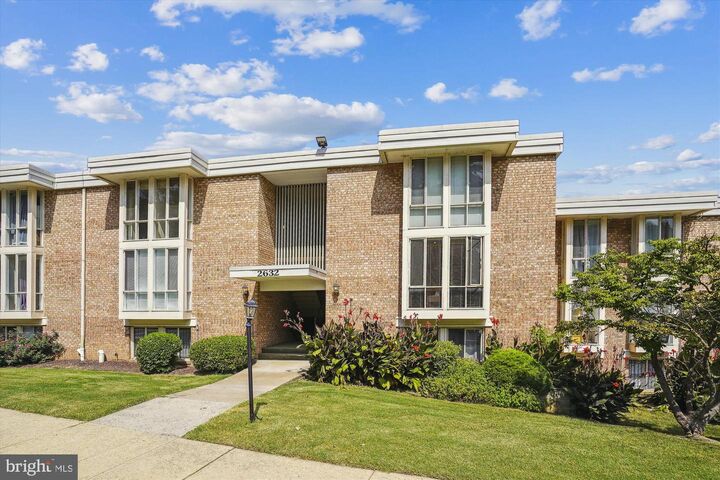
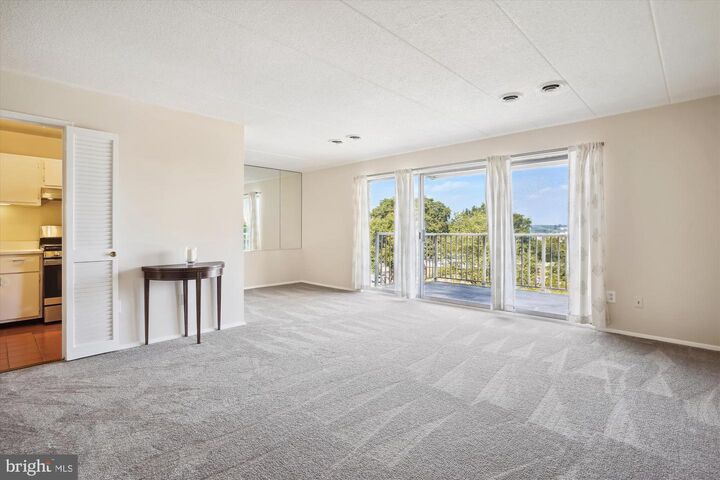
The Huntington Club condominiums are located adjacent to the Huntington Metro Yellow Line Station which takes you directly to the USPTO Offices, the National Science Foundation, Amtrak Rail Station, Old Town Alexandria, DCA Reagan National Airport, the future site of the Amazon 2 Headquarters, the Pentagon, and downtown Washington DC. This clean 950 sq ft two bedroom top floor condo features , carpeting, and updated kitchen with newer stainless steel appliances, plus beautiful new quartz countertops. Natural light greets you from the floor to ceiling windows as you enter. The larger bedroom has a walk-in closet and there is an additional walk in storage walk-in closet in the hall. This cul-de-sac Wagon Dr unit offers a superior location within the community, high up on the hill, and the stunning view from the living room balcony of the Eisenhower Valley includes the Masonic Temple. This unit’s unique location offers the opportunity to walk downhill in the morning to the north entrance of the Metro Station and walk downhill again in the evening from the south entrance of the Metro Station. Huntington Club is a beautifully landscaped community with mature trees and great amenities including a swimming pool, tennis courts, an exercise room, playgrounds, onsite management, AND all your utilities, (electric, heating, cooling, water and sewer) are included in the rent! Renter pays internet. The assigned parking space, #289, located right out front of your stairwell is included with the unit. Additional parking is available in any of the unmarked spaces. Call today and make an appointment to see this comfortable condo soon.

MLS #:
VAFX2327702
Type
Rental
Building Name
Huntington Club Condo
Year Built
1967
Style
Contemporary
School District
Fairfax County Public Schools
County
Fairfax County

Listed By

Tom Rickert, Coldwell Banker Realty
Source
BRIGHT IDX
Last checked Jul 14 2026 at 4:21 PM GMT+0000
Bathroom Details
  • Full Bathroom: 1
Interior Features
  • Dishwasher
  • Disposal
  • Refrigerator
  • Oven/Range - Gas
  • Upgraded Countertops
  • Floor Plan - Open
  • Walls/Ceilings: Dry Wall
  • Range Hood
  • Walk-In Closet(s)
  • Bathroom - Tub Shower
Subdivision
  • Huntington Club
Property Features
  • Above Grade
  • Below Grade
Heating and Cooling
  • Central
  • Central A/C
Flooring
  • Carpet
Exterior Features
  • Brick
  • Concrete
  • Masonry
  • Mixed
  • Copper Plumbing
Utility Information
  • Sewer: Public Sewer
  • Fuel: Natural Gas
School Information
  • Elementary School: Cameron
  • Middle School: Twain
  • High School: Edison
Parking
  • Assigned
Stories
  • 1
Living Area
  • 950 sqft
Location
   
Calculate drive times to this property
 
Powered by INRIX® Drive Time

Powered by Walk Score®
Disclaimer: Copyright 2026 Bright MLS IDX. All rights reserved. This information is deemed reliable, but not guaranteed. The information being provided is for consumers’ personal, non-commercial use and may not be used for any purpose other than to identify prospective properties consumers may be interested in purchasing. Data last updated 7/14/26 09:21
